
Pasadena Modern Full Home Remodel
Pasadena, CA · Full Home · 39 photos
The Project
From Closed Rooms to One Open Home
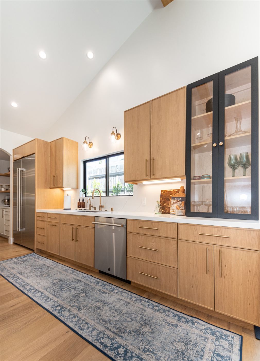
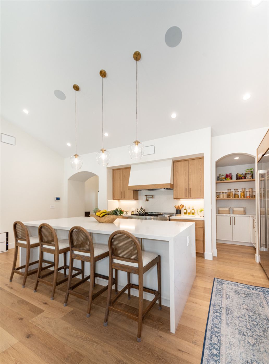
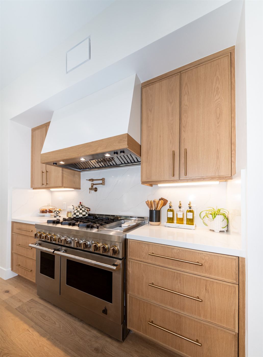
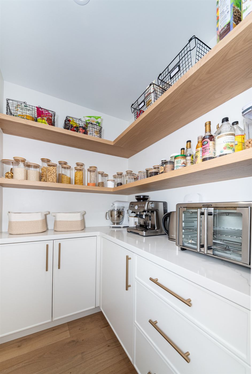
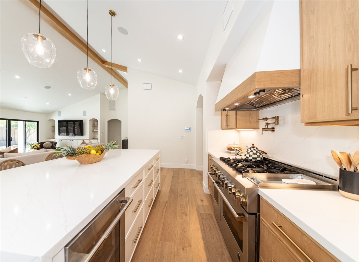
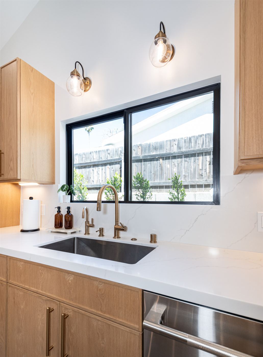
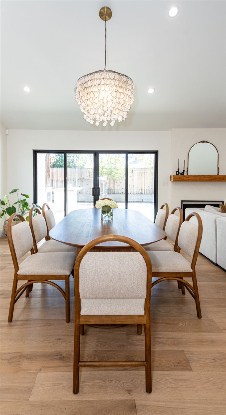
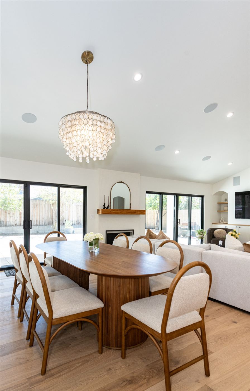
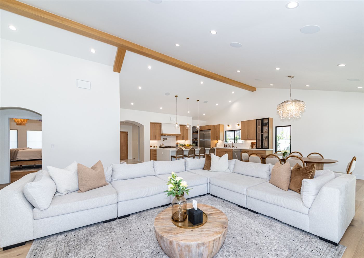
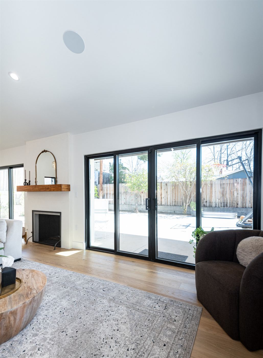
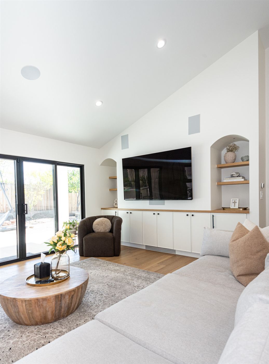
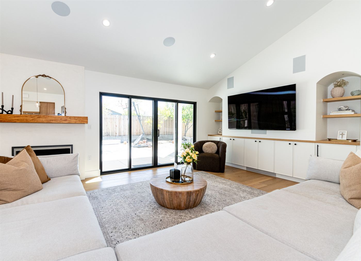
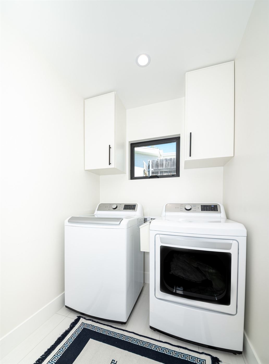
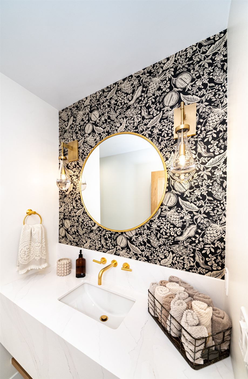
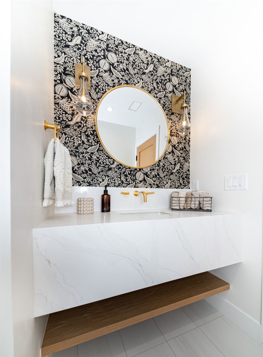
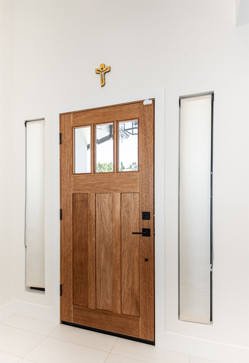
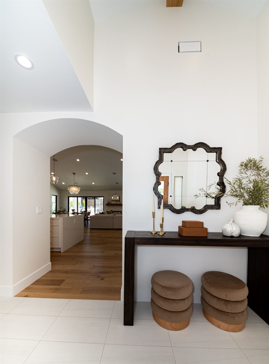
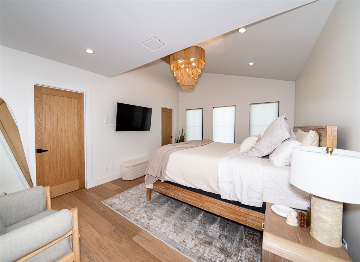
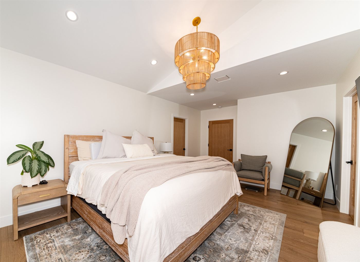
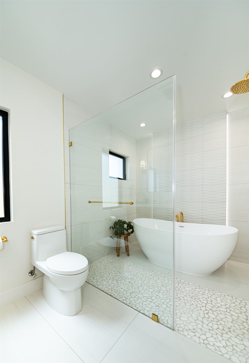
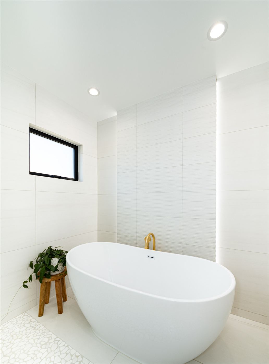
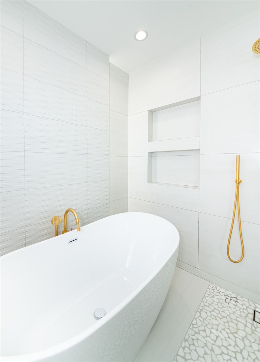
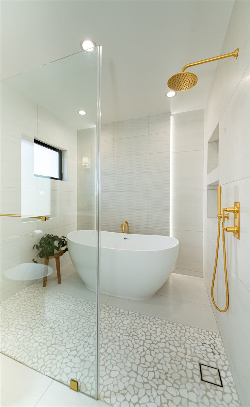
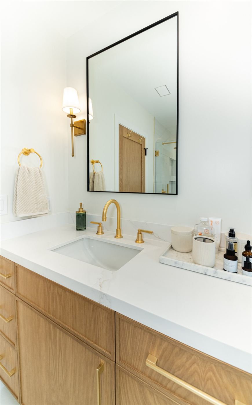
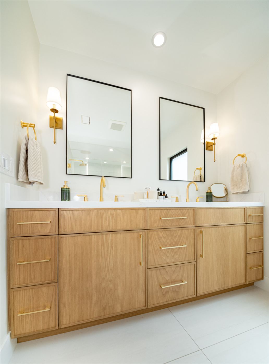
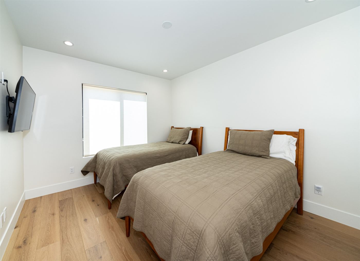
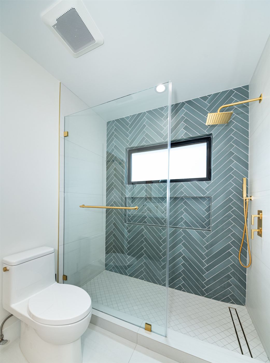
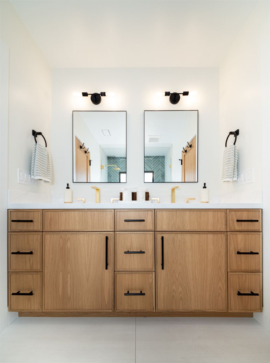
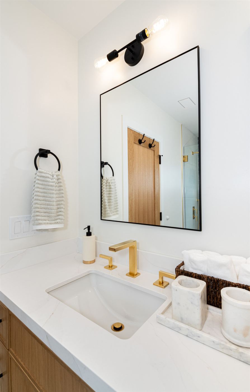
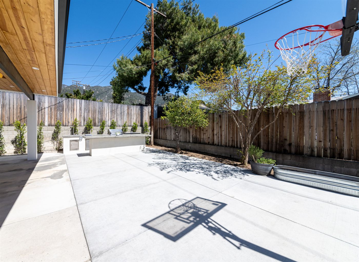
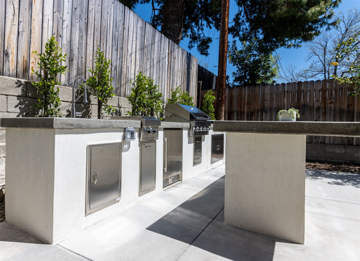
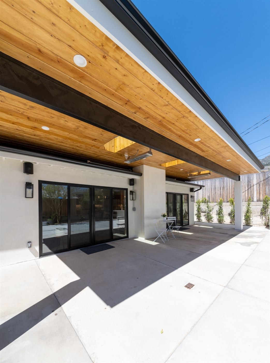
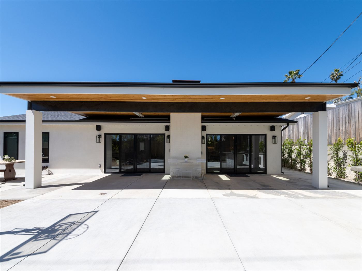
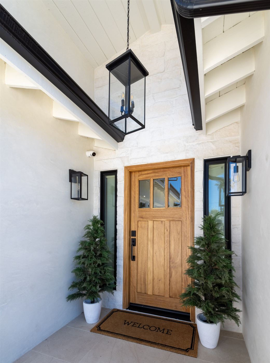
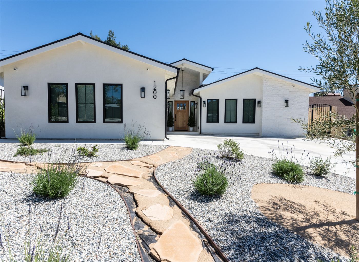
The homeowners wanted to turn their house into an open, modern home. We removed walls to join the kitchen, dining and living areas under a vaulted ceiling, with structural engineering for the new open span and a wood beam across the ceiling. The kitchen centers on a white waterfall island, with oak cabinetry, a walk-in pantry with open wood shelves and brass fixtures. Wide-plank oak floors run throughout, sliding glass doors open to the backyard, and new plumbing, electrical and lighting went in across the house.
- Location
- Pasadena, CA
- Project
- Whole home remodel, including the kitchen
- Scope
- New layout, walls removed, structural engineering, plumbing moved, new electrical and lighting, custom cabinetry
- Timeline
- 4 to 6 months
- Budget
- $200K to $400K
- Permits
- Pulled by ARKO with the City of Pasadena
Project Gallery
Every Detail

Want a space like this?
Free on-site consultation with a written estimate.